
← Equipment management glossary
Also called: equipment calibration, calibration interval.
The certificate in the drawer said the gauge had passed. The auditor asked what it had been measured against. Nobody knew, and the pass stopped meaning anything.
Three words that get used interchangeably and should not be. Only one of them produces a document an auditor will accept.
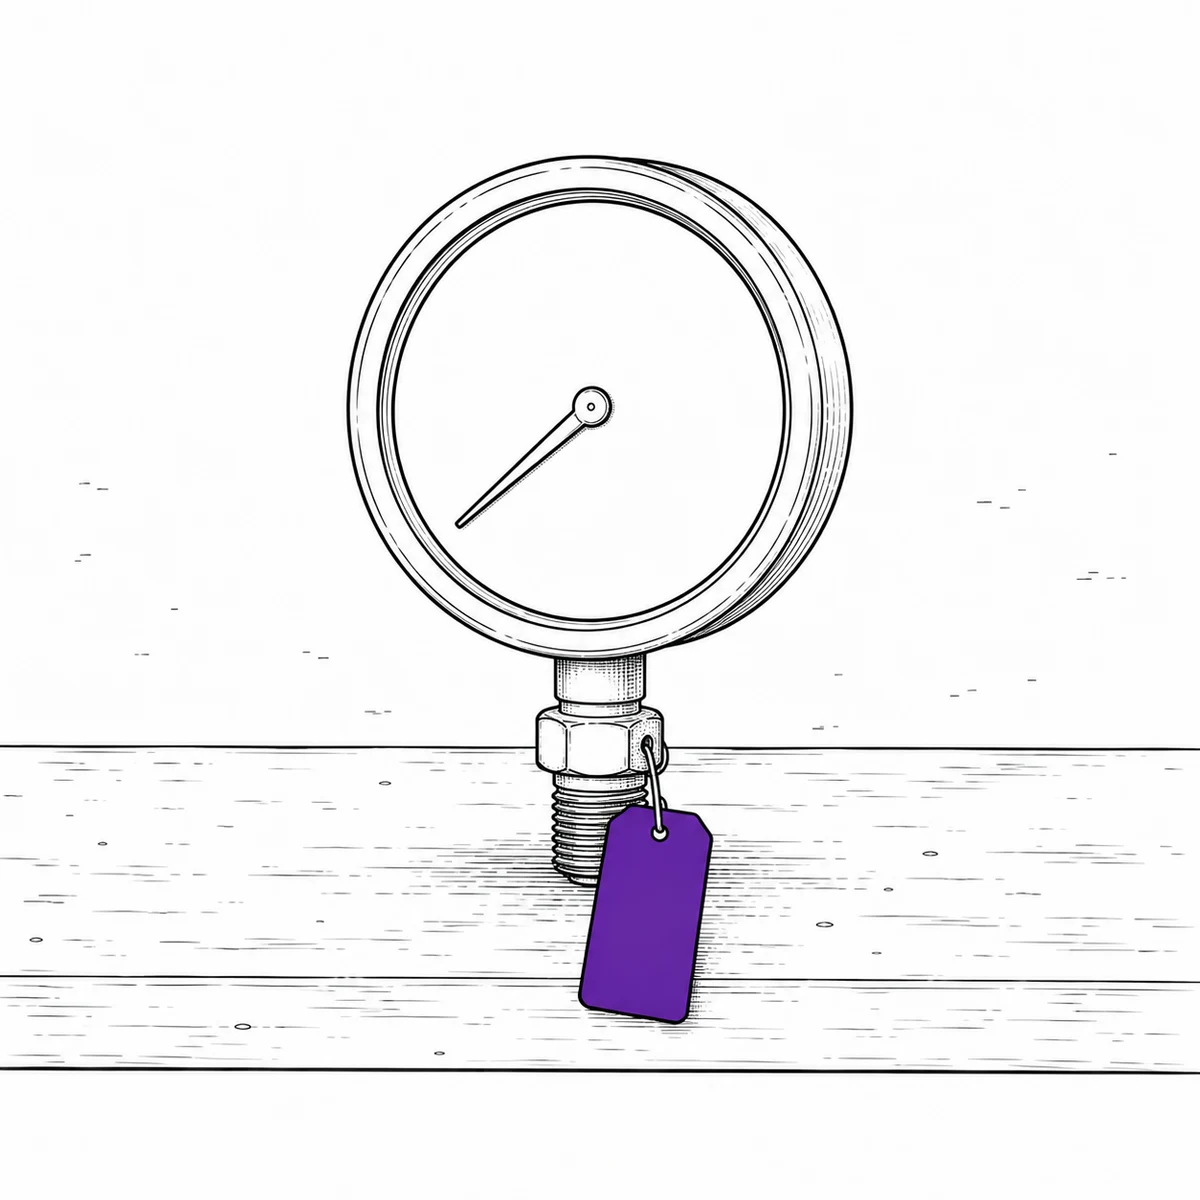
Verification, calibration, adjustment
Verification
Checks whether an instrument is still within tolerance. Produces a pass or a fail, and nothing else.
Calibration
Measures the actual deviation against a reference and documents it — including the reference standard’s own identity and calibration date.
the one an auditor asks forAdjustment
The physical correction. It may or may not be needed, and it is a separate act from measuring.
A pass/fail check is not a calibration certificate, and will not be accepted as one.
Traceability is the whole value
A calibration is only as good as the reference it was measured against. Traceability means that reference is itself calibrated against a higher standard, in an unbroken chain up to a national or international standard.
A certificate without traceability documents that someone compared two instruments of unknown accuracy. This is why calibration certificates carry the reference standard's own identity and calibration date — and why they should be attached to the equipment record rather than filed in a drawer.
Setting the interval
Start with the manufacturer's recommendation and the requirement of whatever standard applies to you. Then adjust on evidence: instruments that come back consistently well within tolerance can often have the interval extended, and instruments that drift need it shortened.
Usage and environment matter more than calendar time for many instruments. Something knocked around a workshop drifts faster than the identical instrument on a bench, and scheduling both annually treats them as equivalent when they are not.
Caveat: where calibration is a regulatory requirement — medical devices, legal metrology, accredited testing — the interval is generally not yours to choose. Follow the applicable standard.
What goes wrong without it
An instrument out of calibration produces measurements that look fine and are wrong, so every decision and every product it touched between calibrations comes into question.
How Itefy handles it
Itefy schedules recurring calibration like any other maintenance, notifies the responsible user when it is due, and stores certificates as documents on the item. Read more.